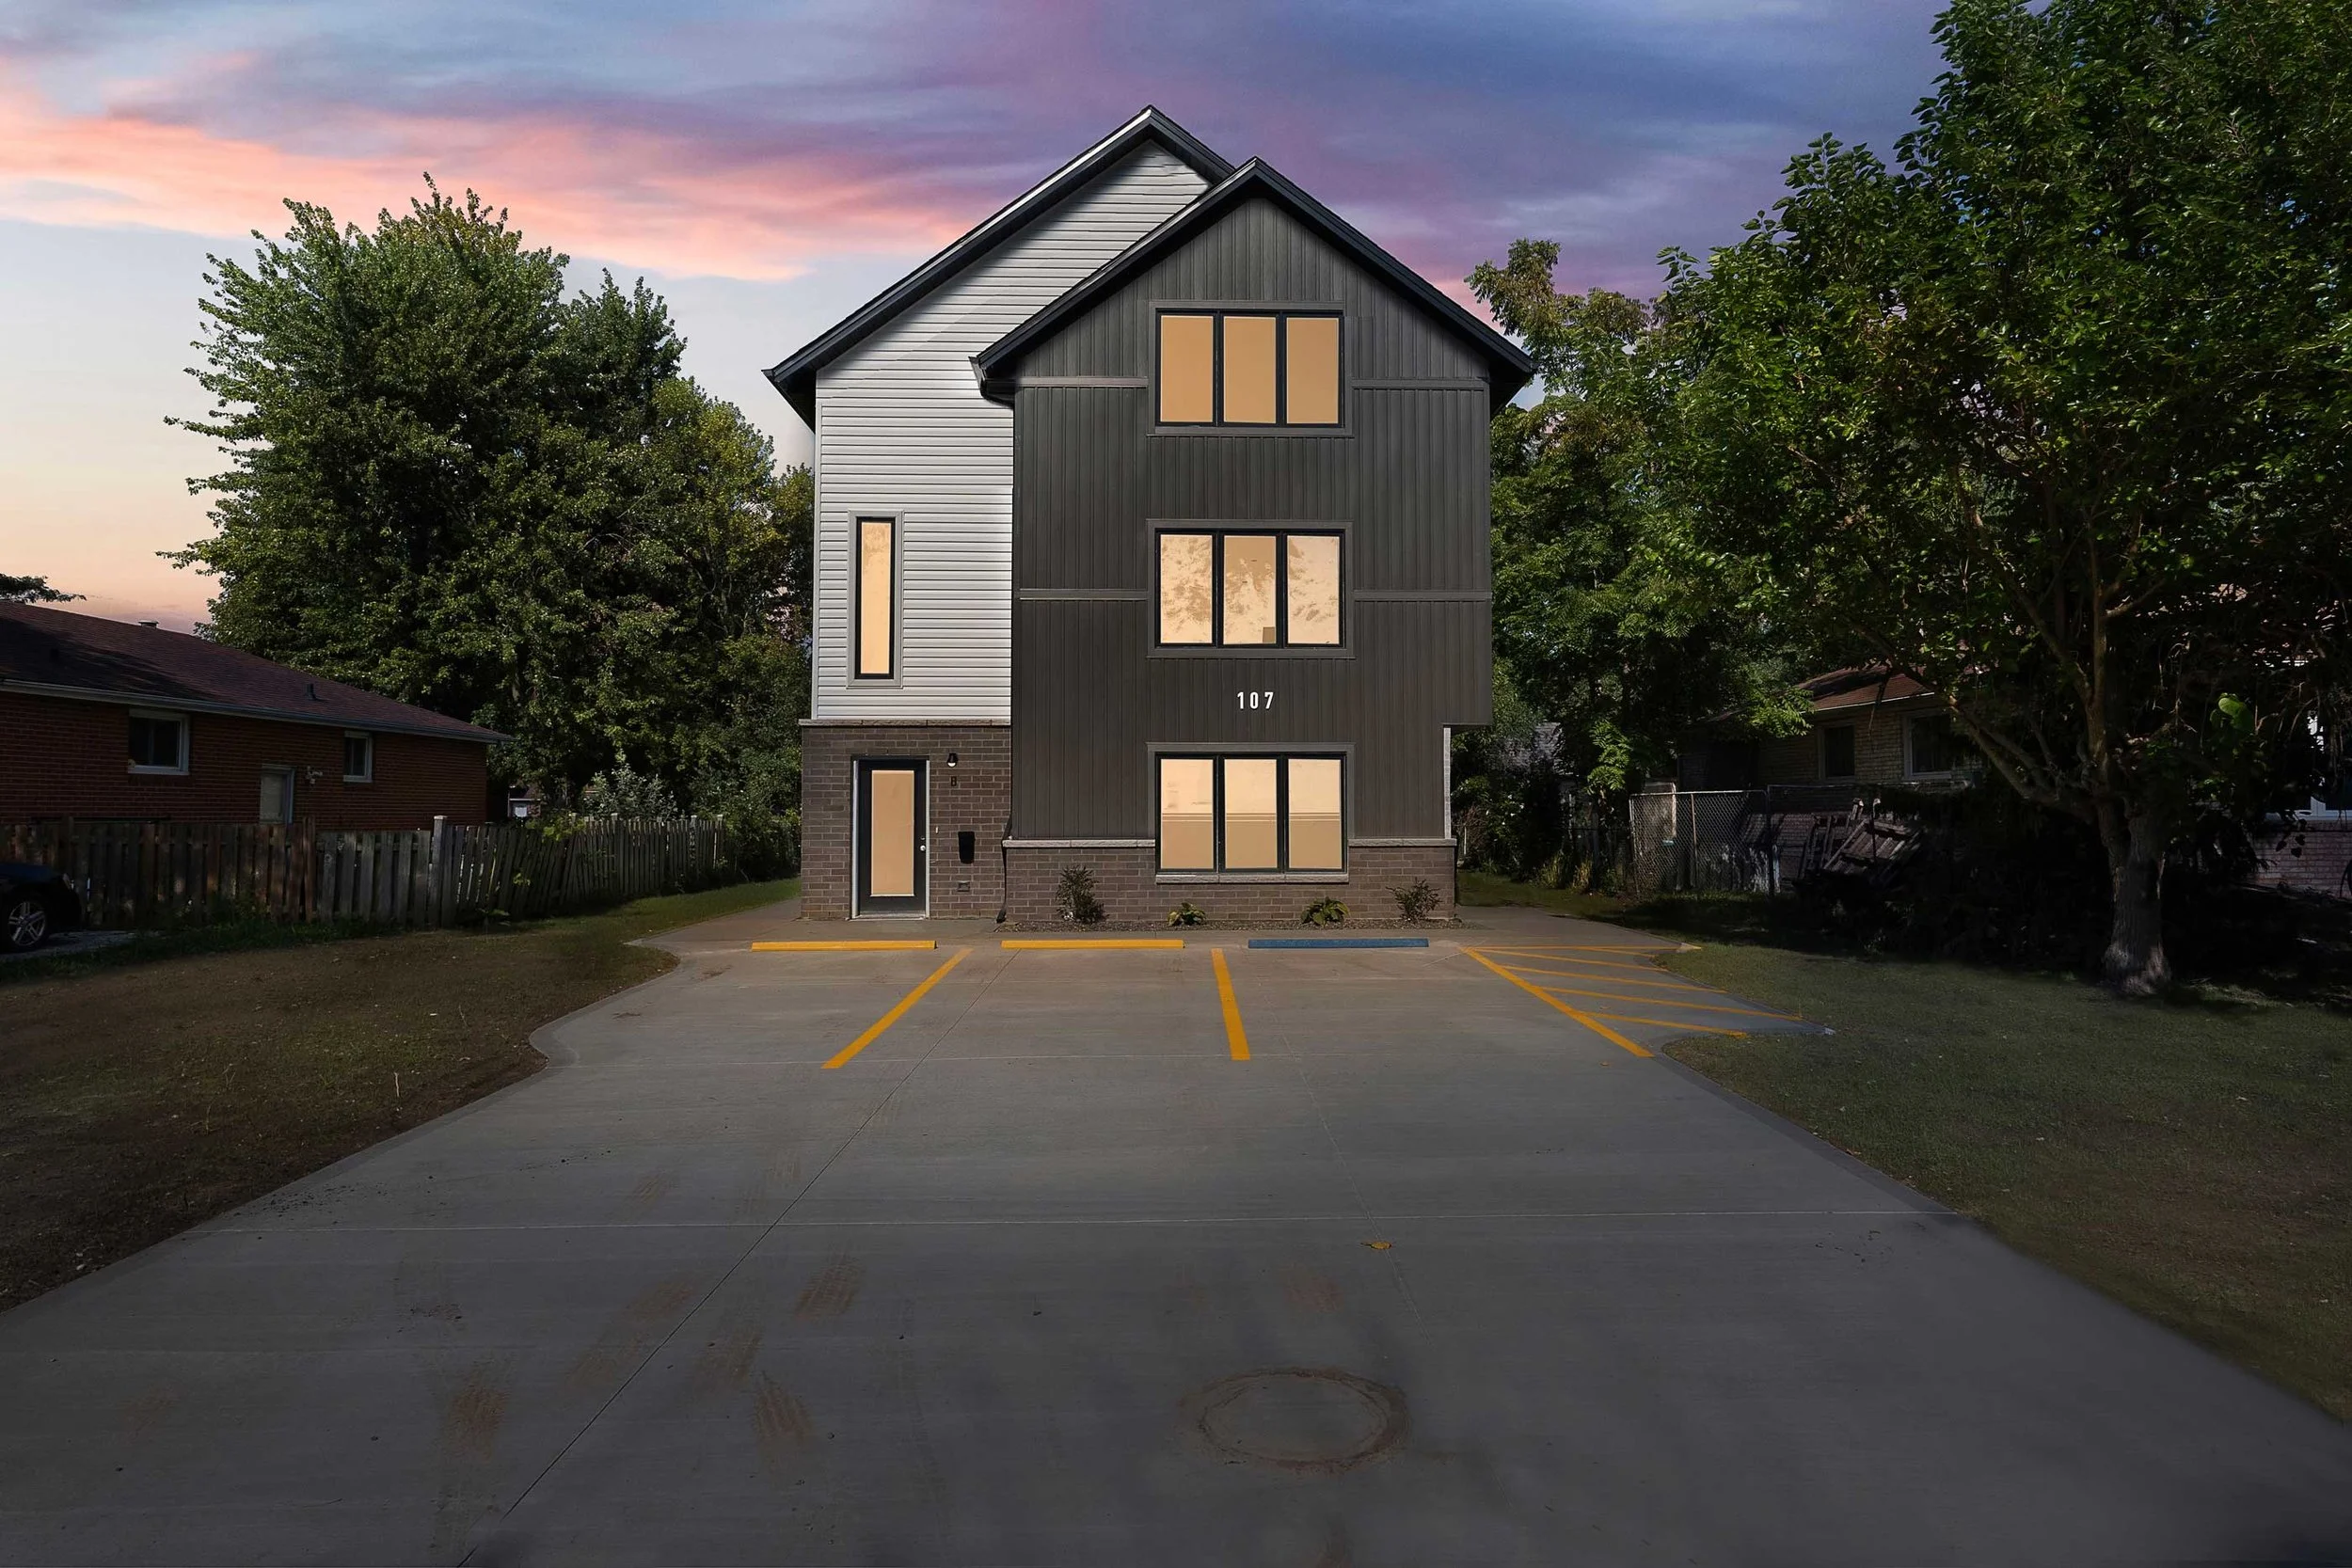
Slate 3
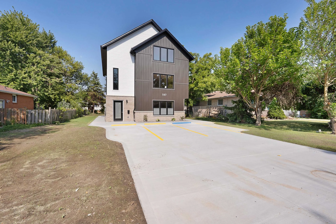
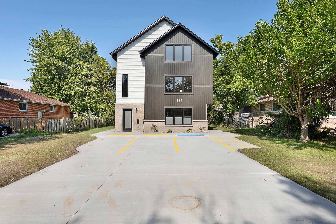
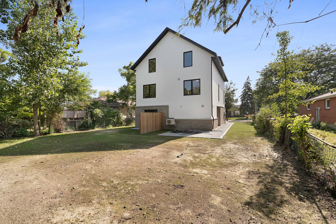
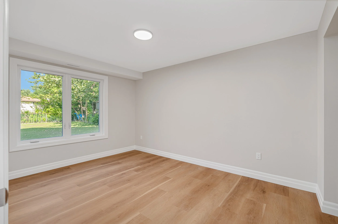
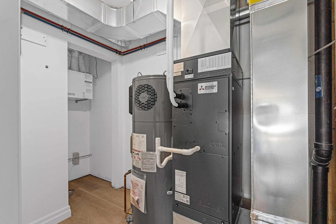
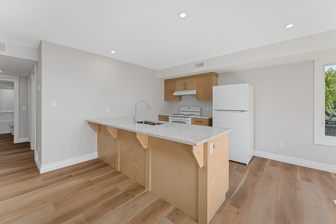
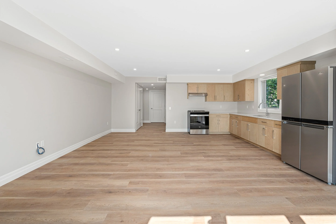
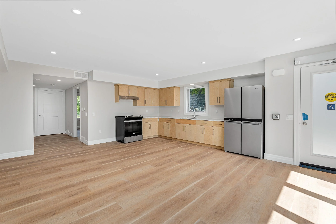
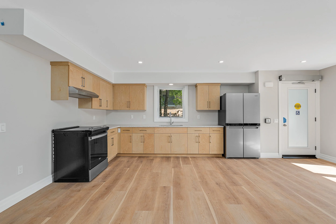
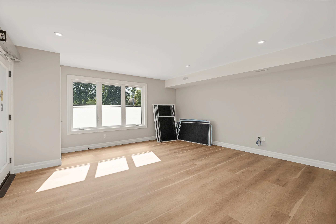
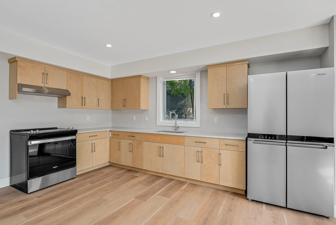
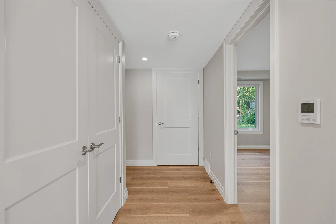
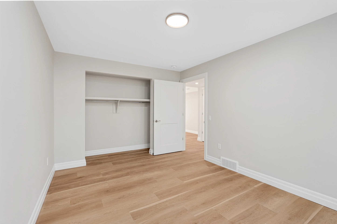
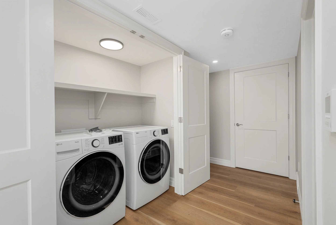
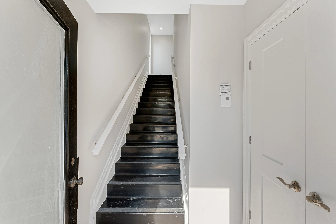
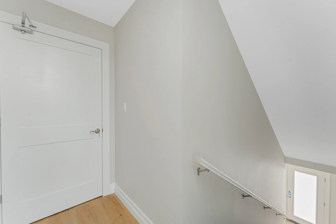
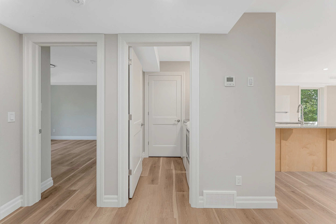
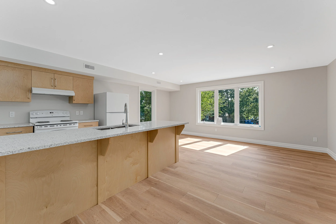
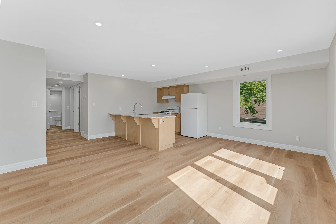
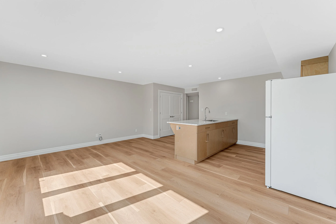
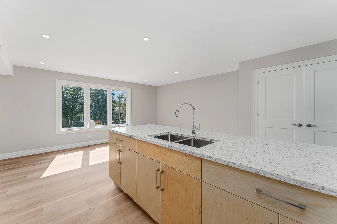
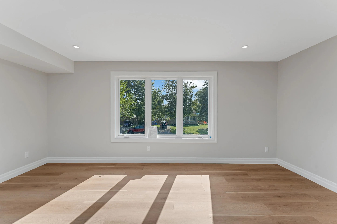
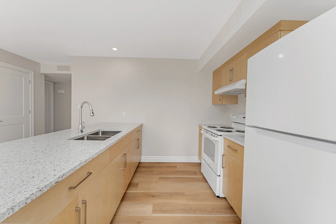
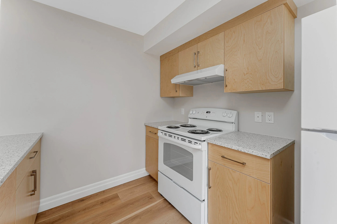
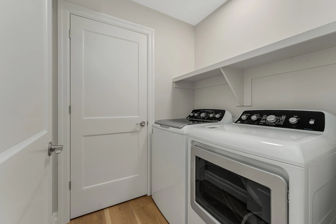
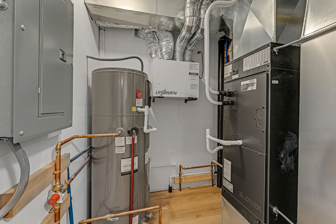
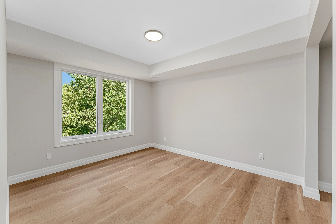
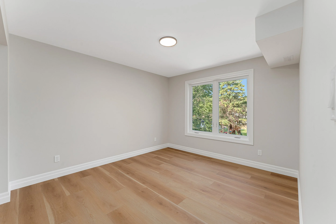
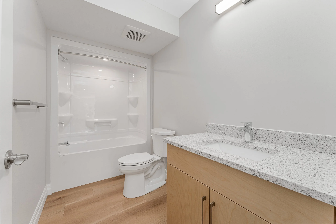
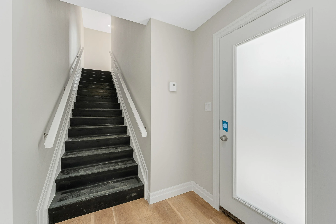
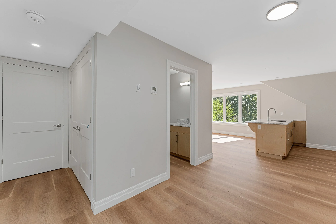
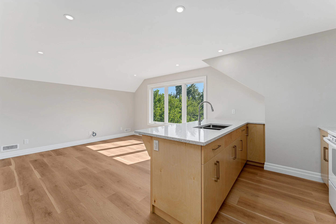
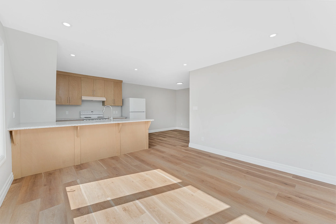
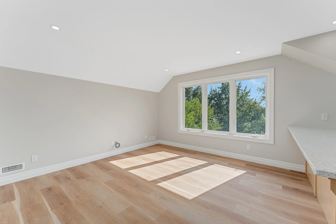
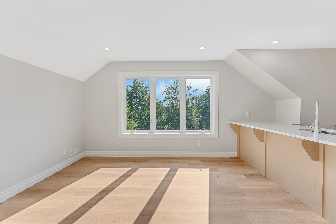
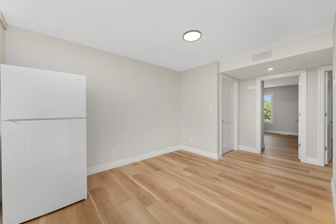
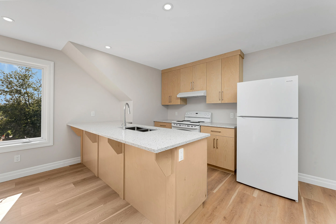
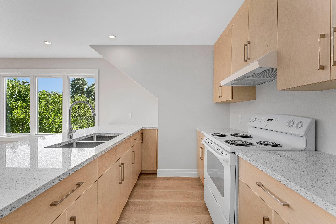
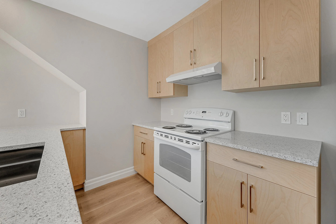
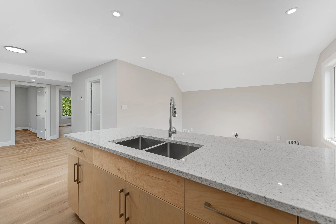
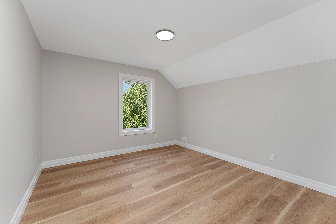
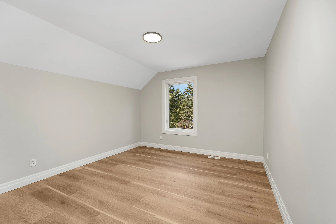
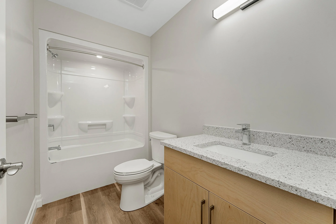
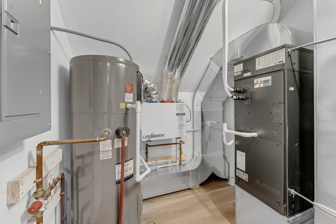
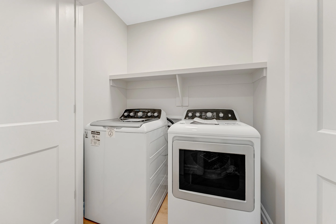
This three-storey, purpose-built rental design offers a modern and efficient solution for multi-unit living on a compact footprint. Crafted in partnership with leading architectural professionals and built by BK, this model is ideal for investors, housing providers, or families seeking to maximize value and versatility on their own property.
A BK SteppingStone Home
AGENT CONTACT Cassandra Balint - Realty One Group - 519-257-9961 or sales@cassandrabalint.com

-
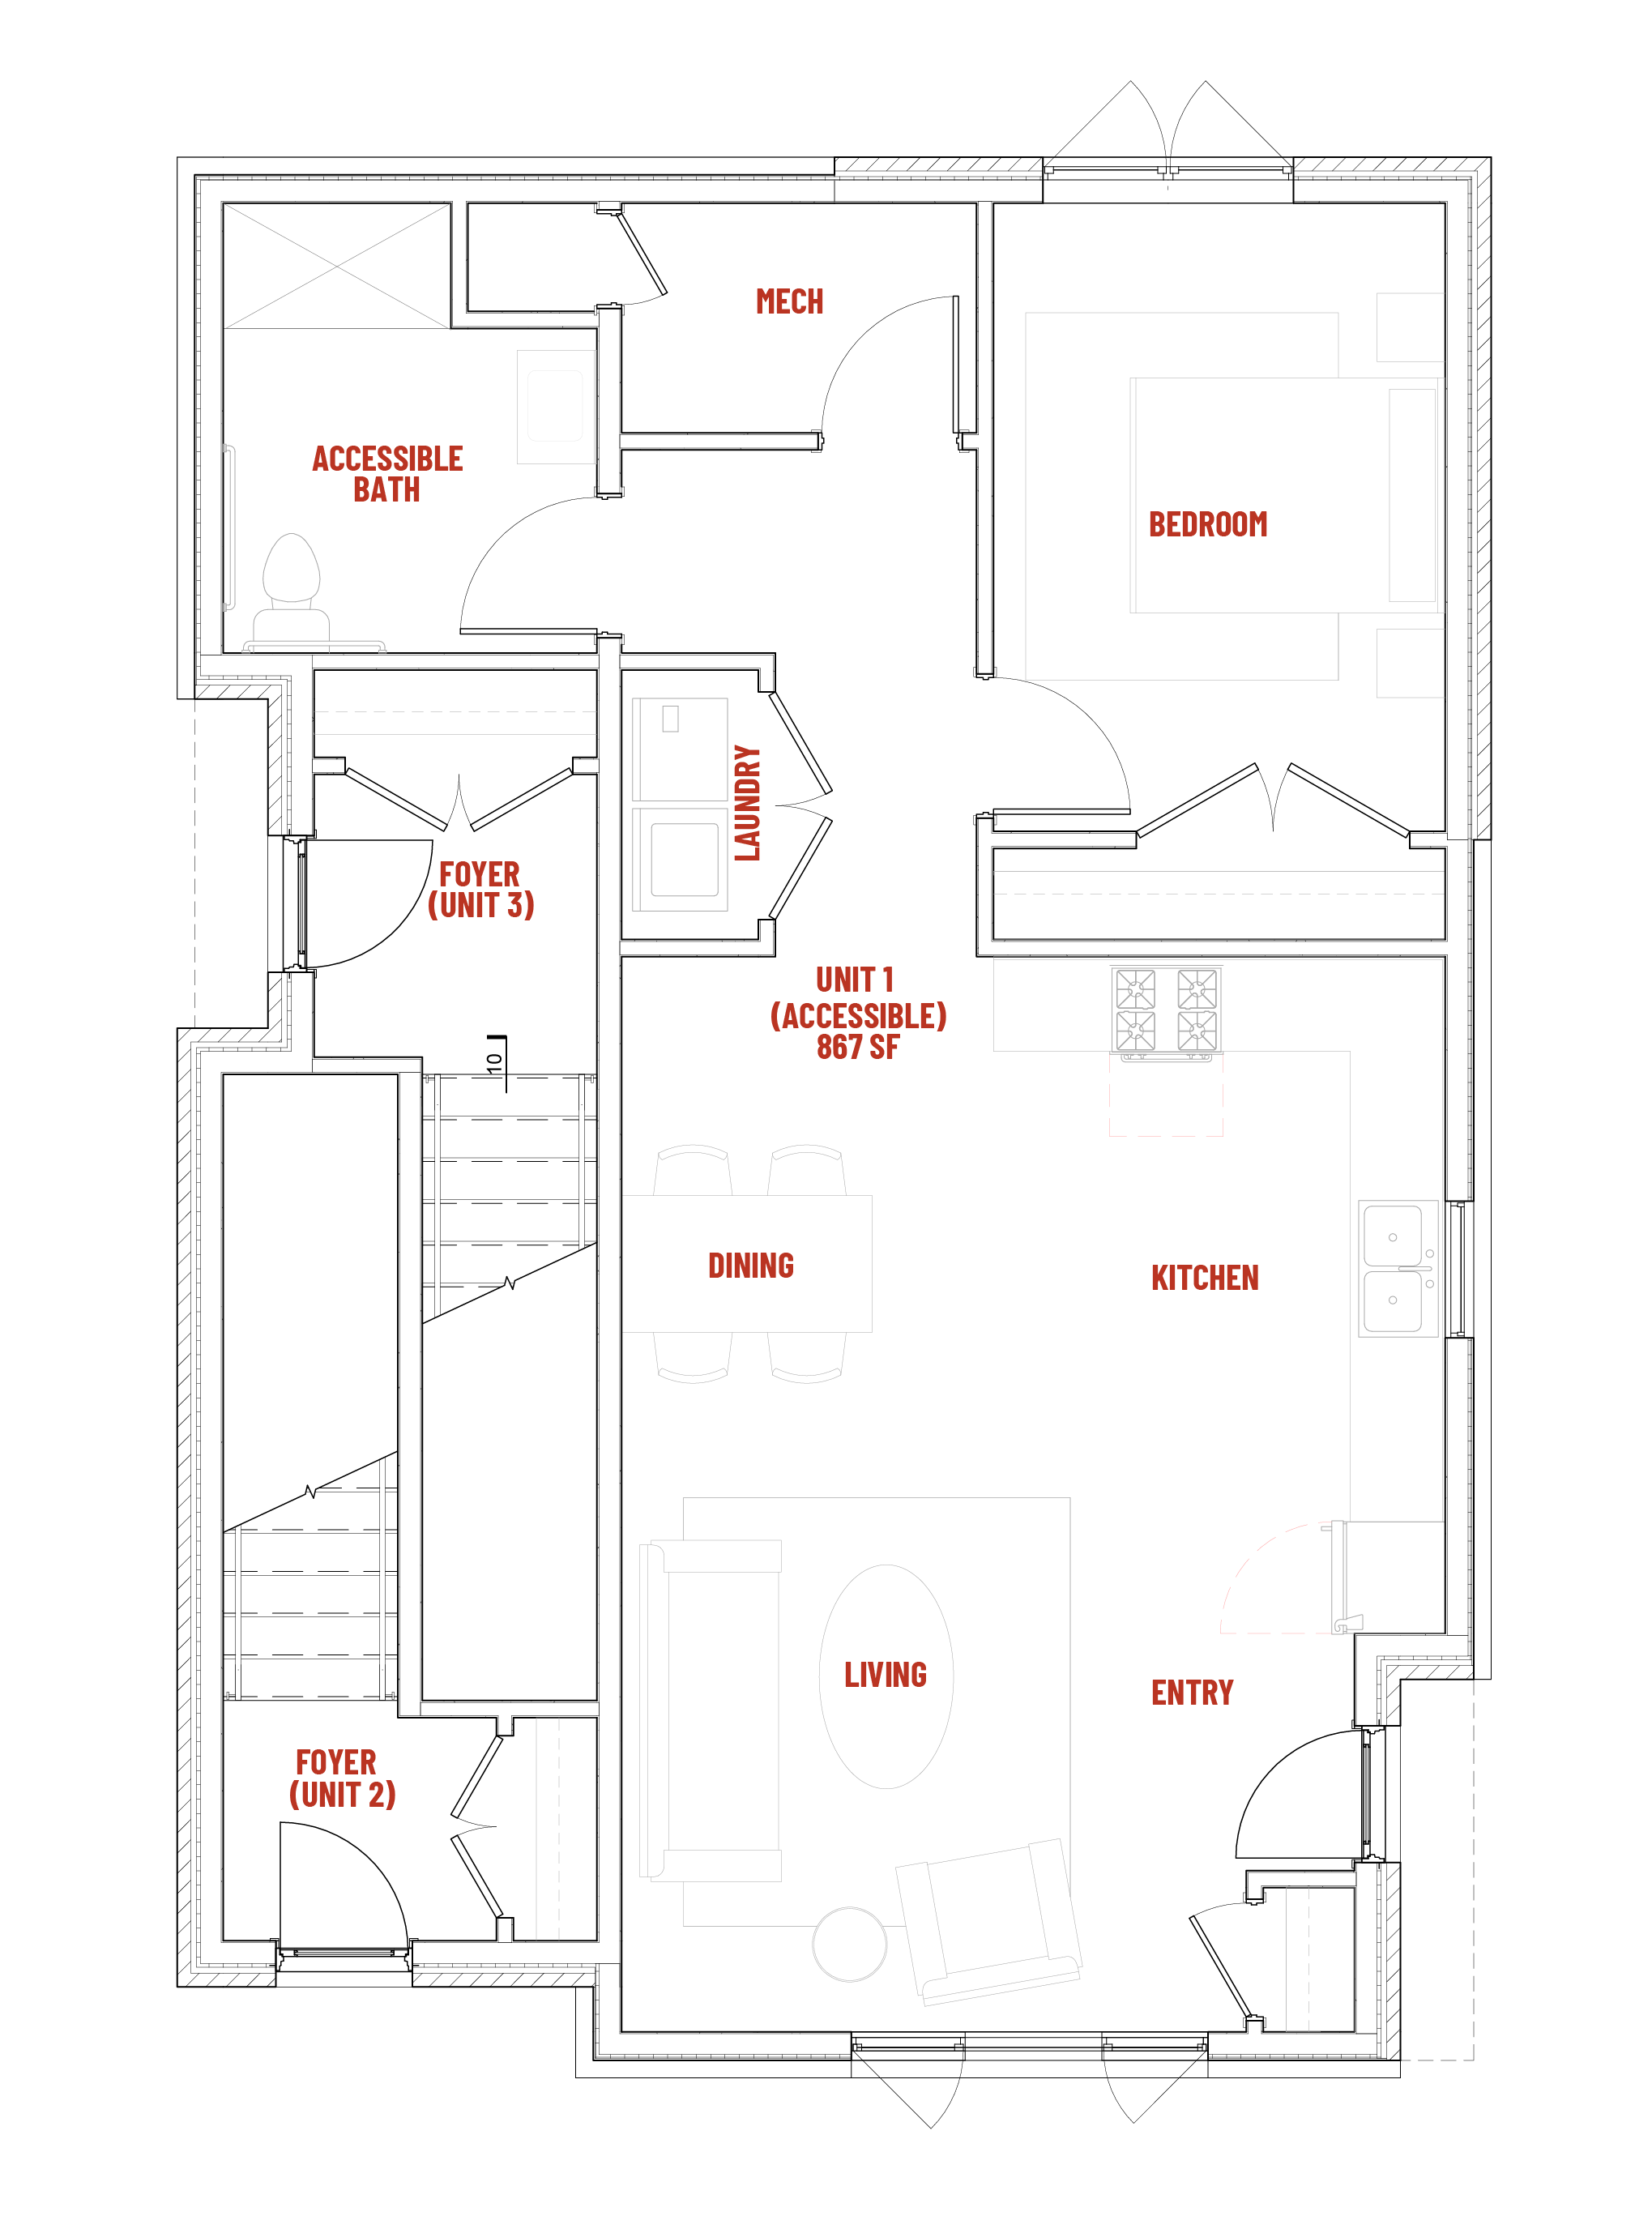
Unit 1
-
Unit 2
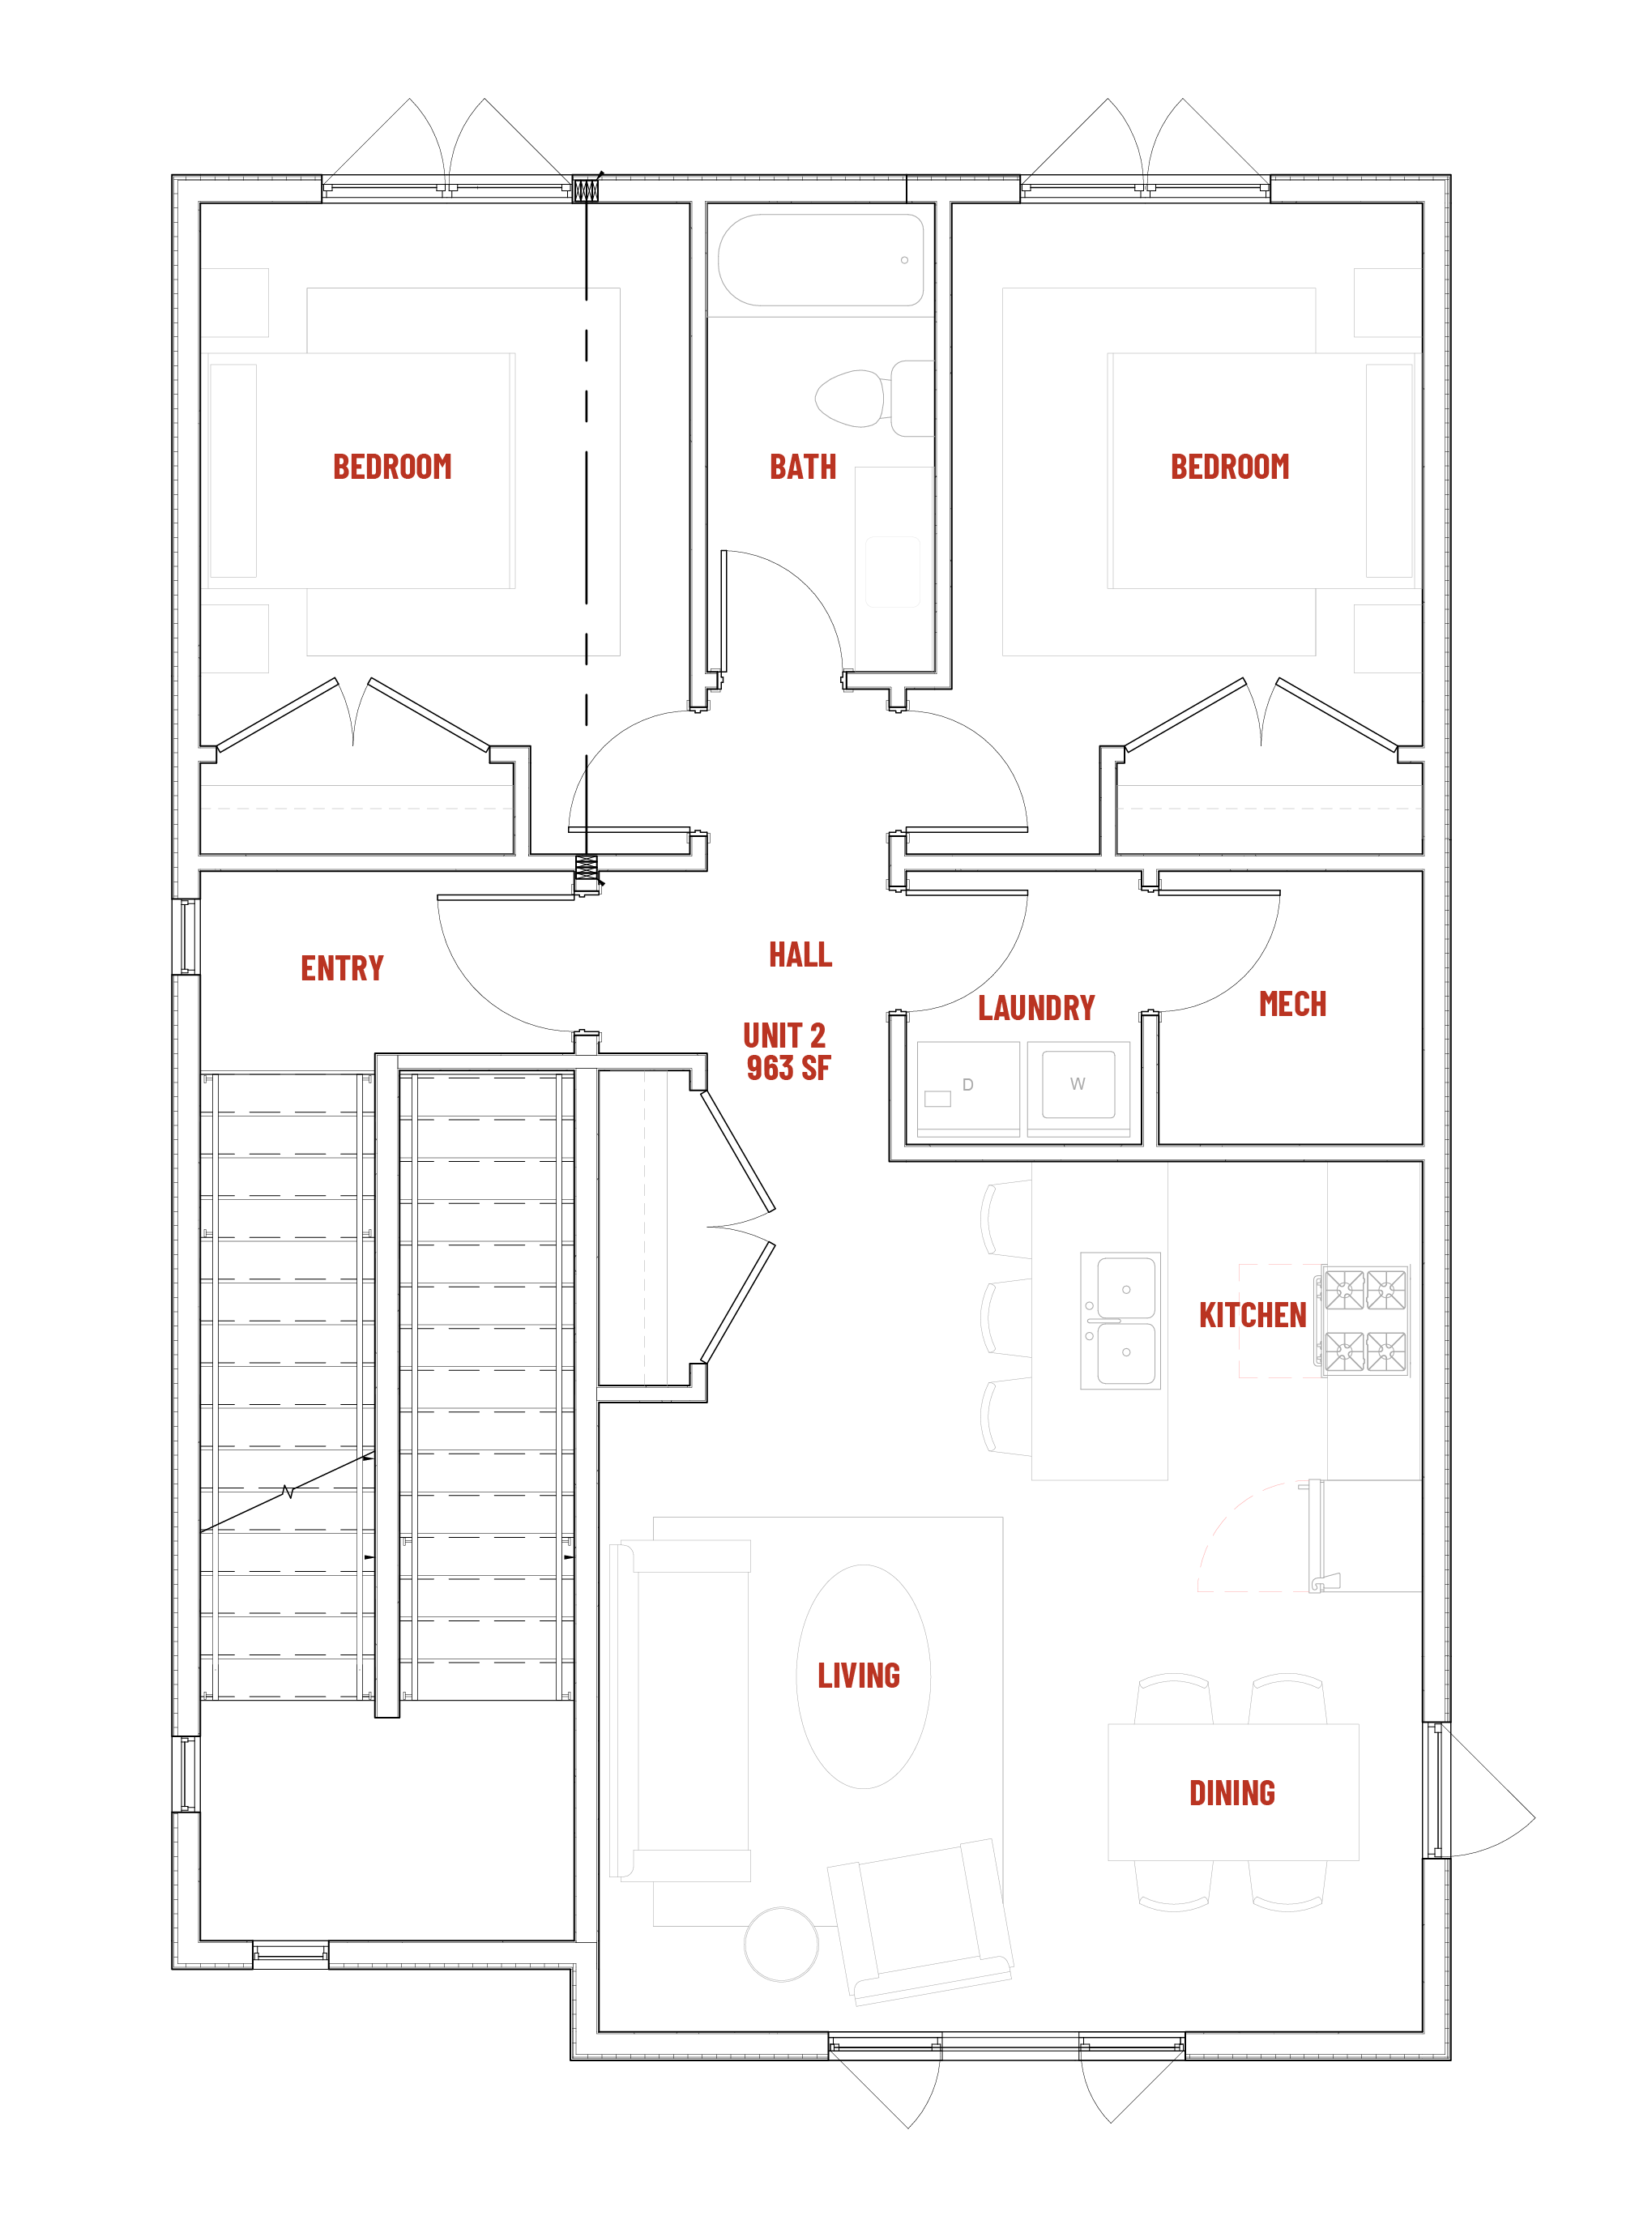
-
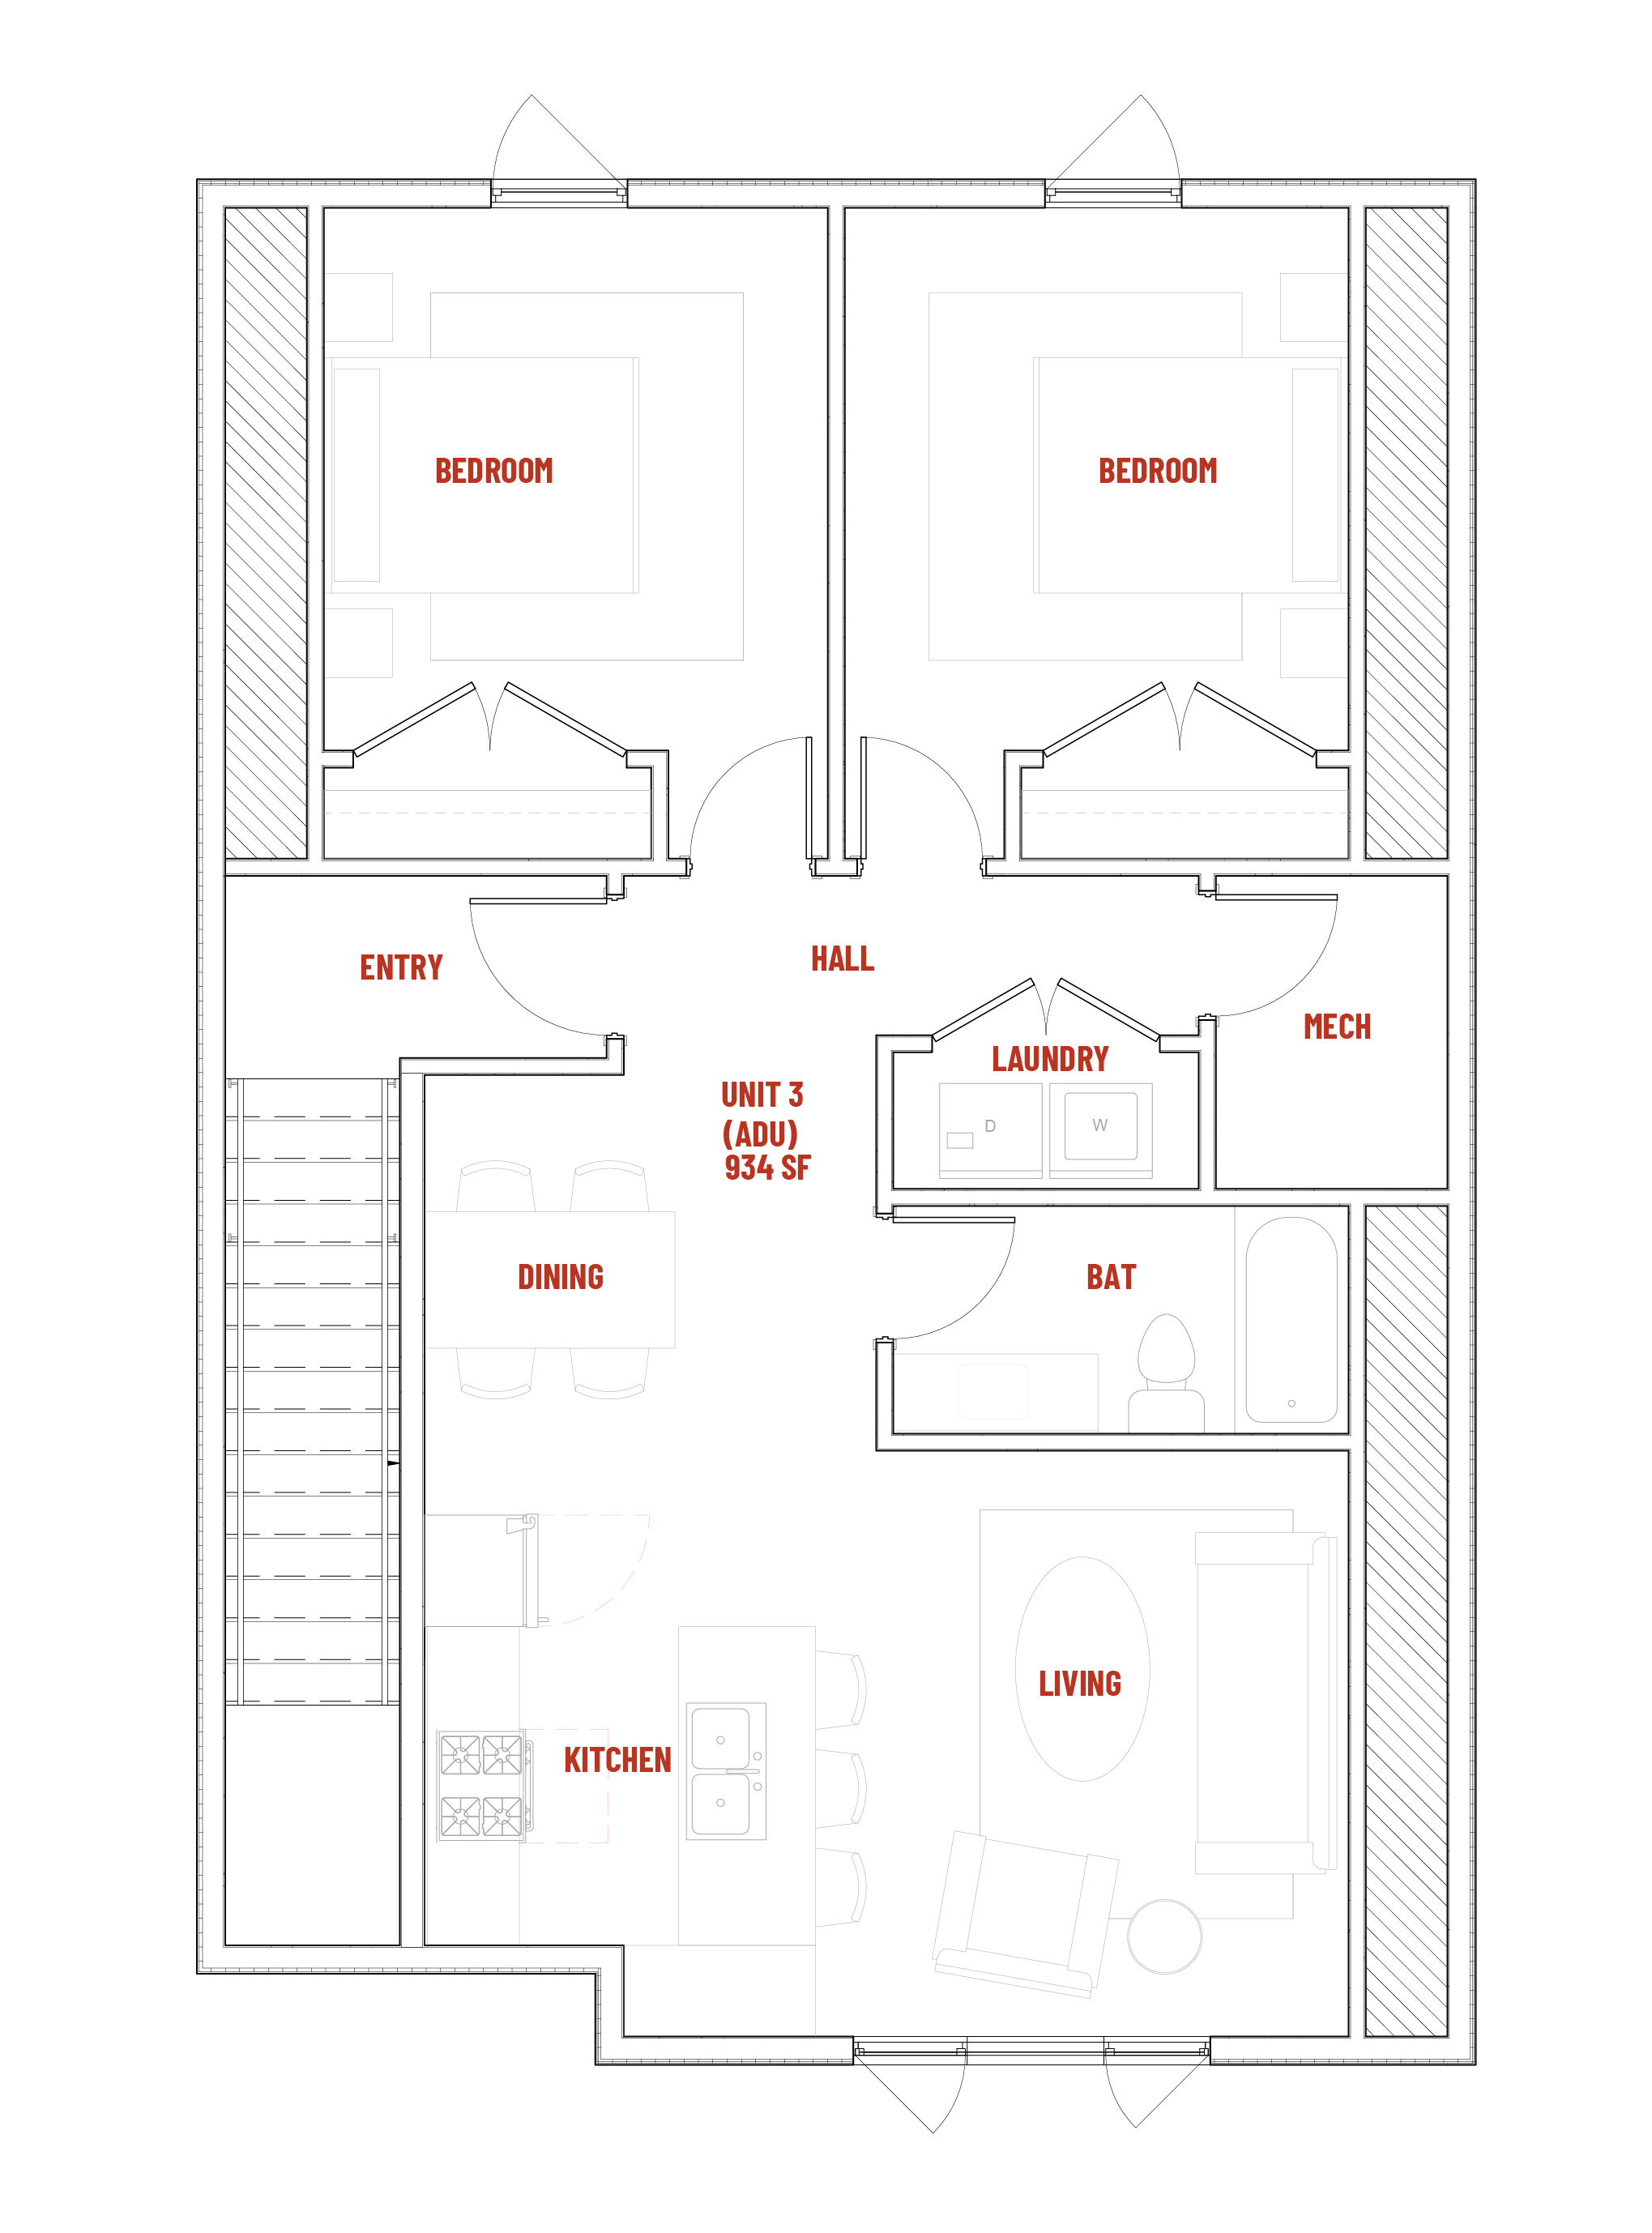
Unit 3