

Oxford
SteppingStone
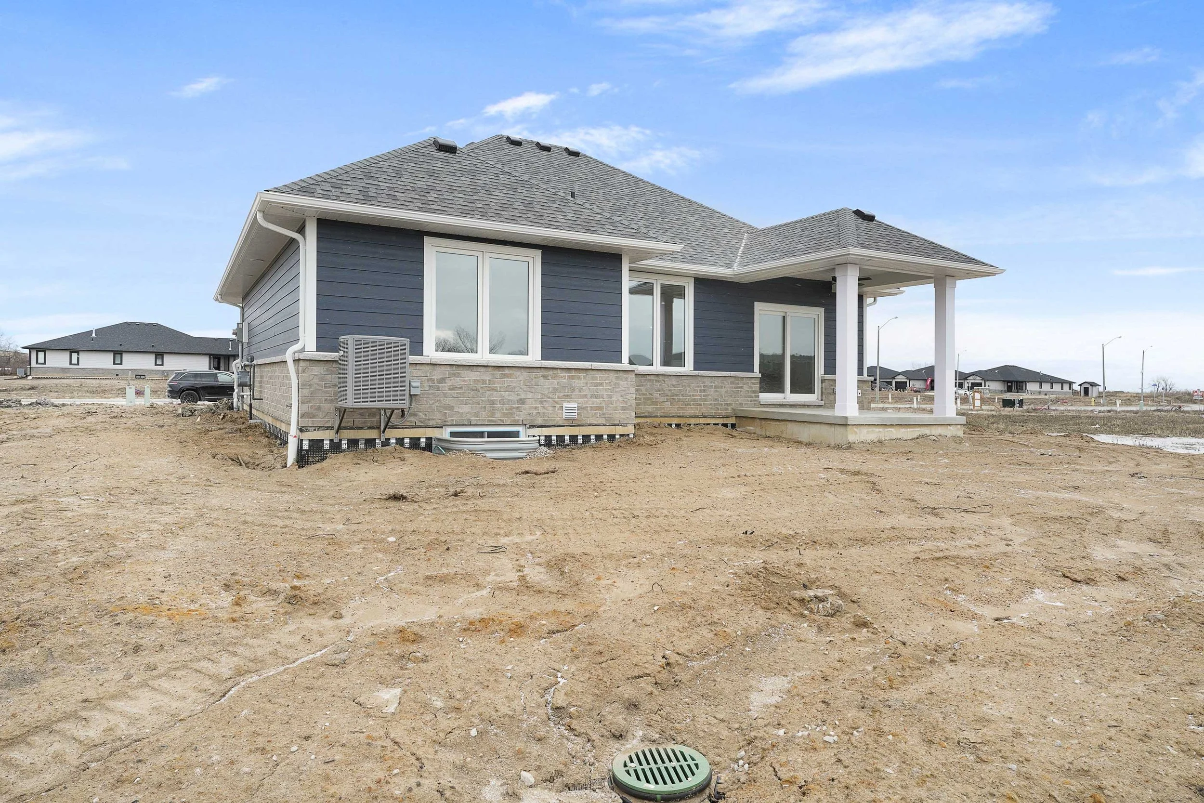
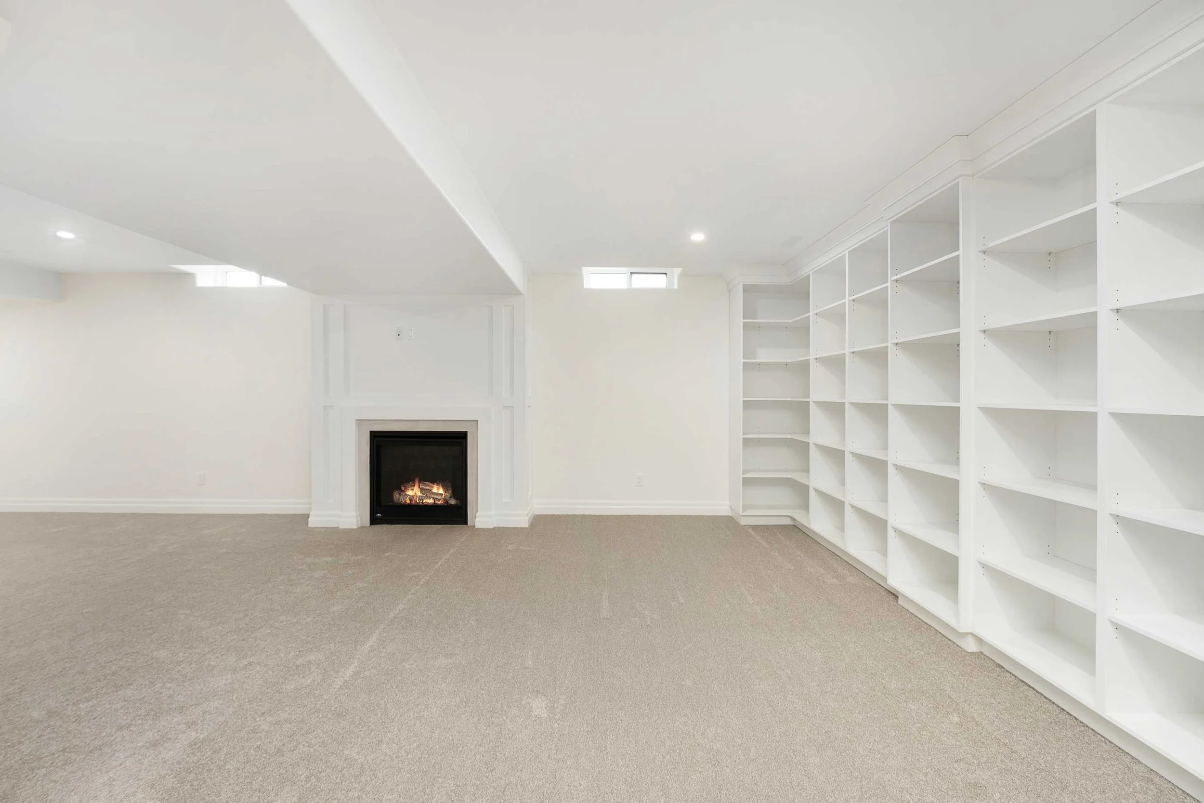
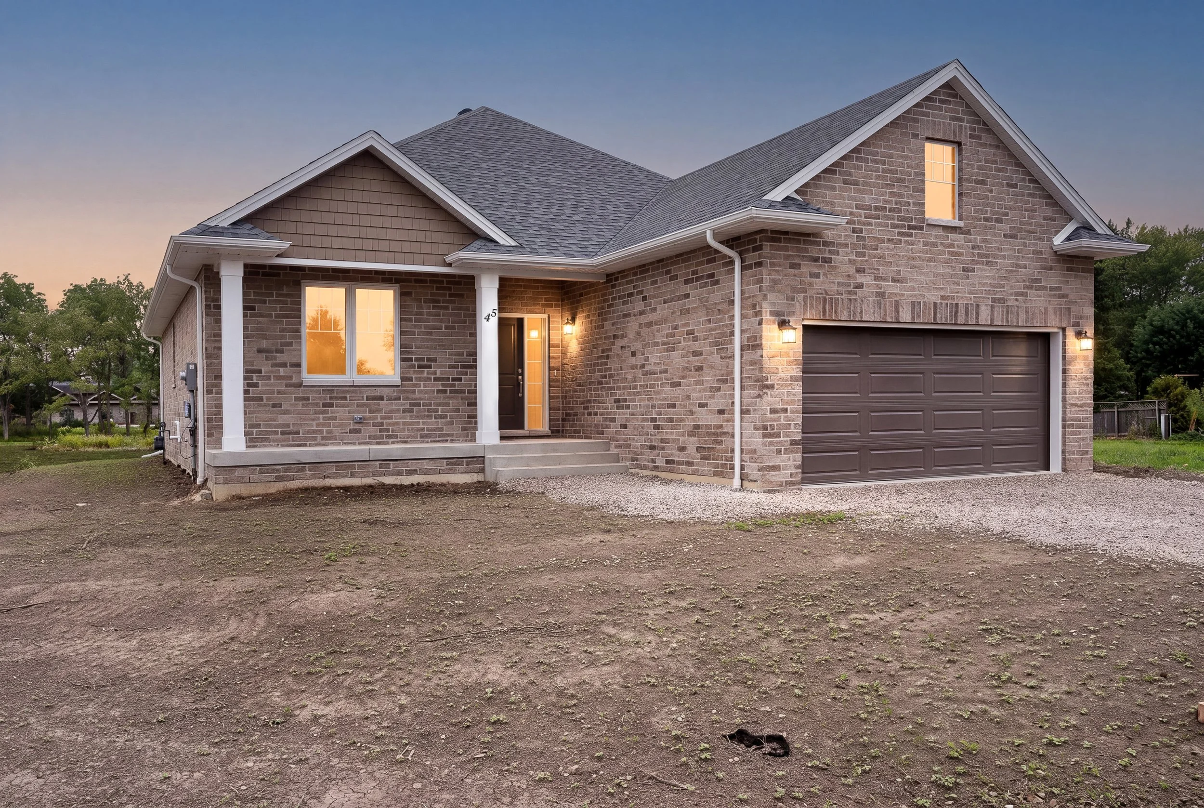
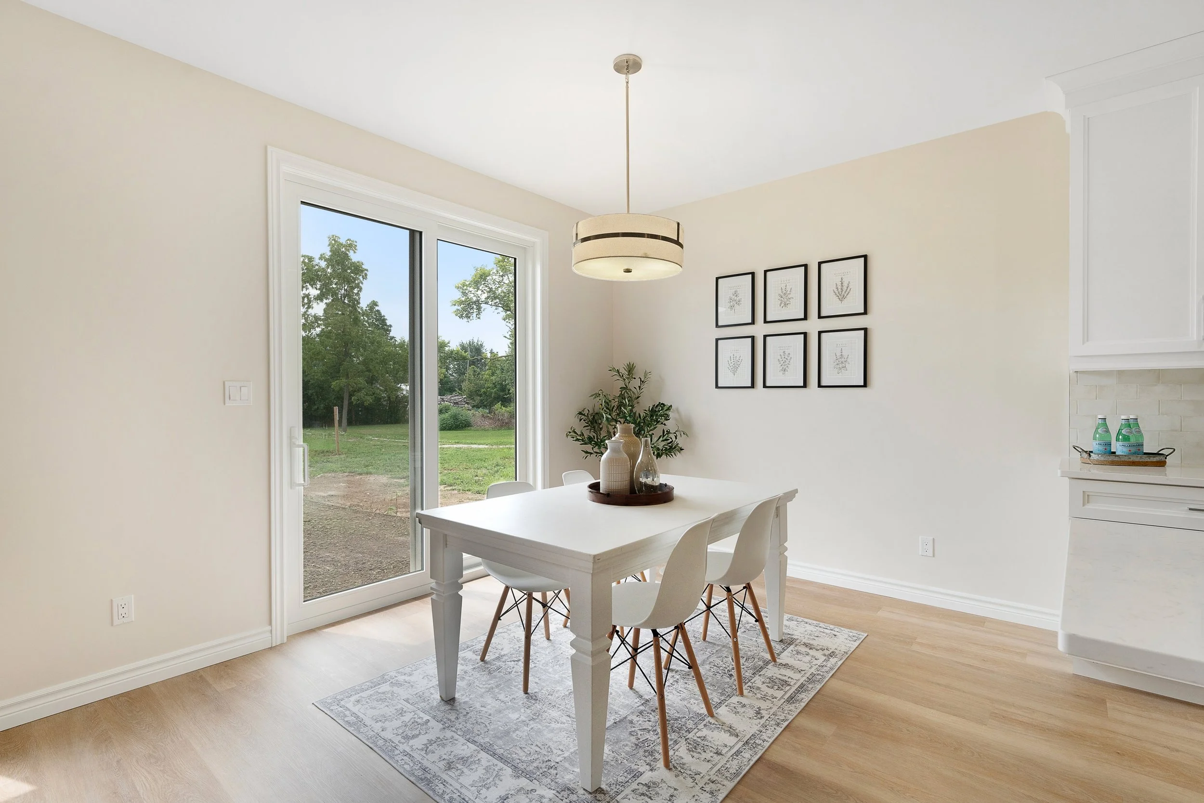
The Oxford SteppingStone is thoughtfully designed for those looking to simplify without sacrificing comfort, quality, or style. With just over 1,400 square feet of beautifully planned main-floor living, this two-bedroom ranch features an open-concept kitchen, dining and great room, generous storage, a private primary suite, and a welcoming covered front porch. The Oxford makes the most of its smaller footprint, offering everything you need for comfortable, effortless one-floor living.
A BK SteppingStone Home
AGENT CONTACT Cassandra Balint - Realty One Group - 519-257-9961 or sales@cassandrabalint.com









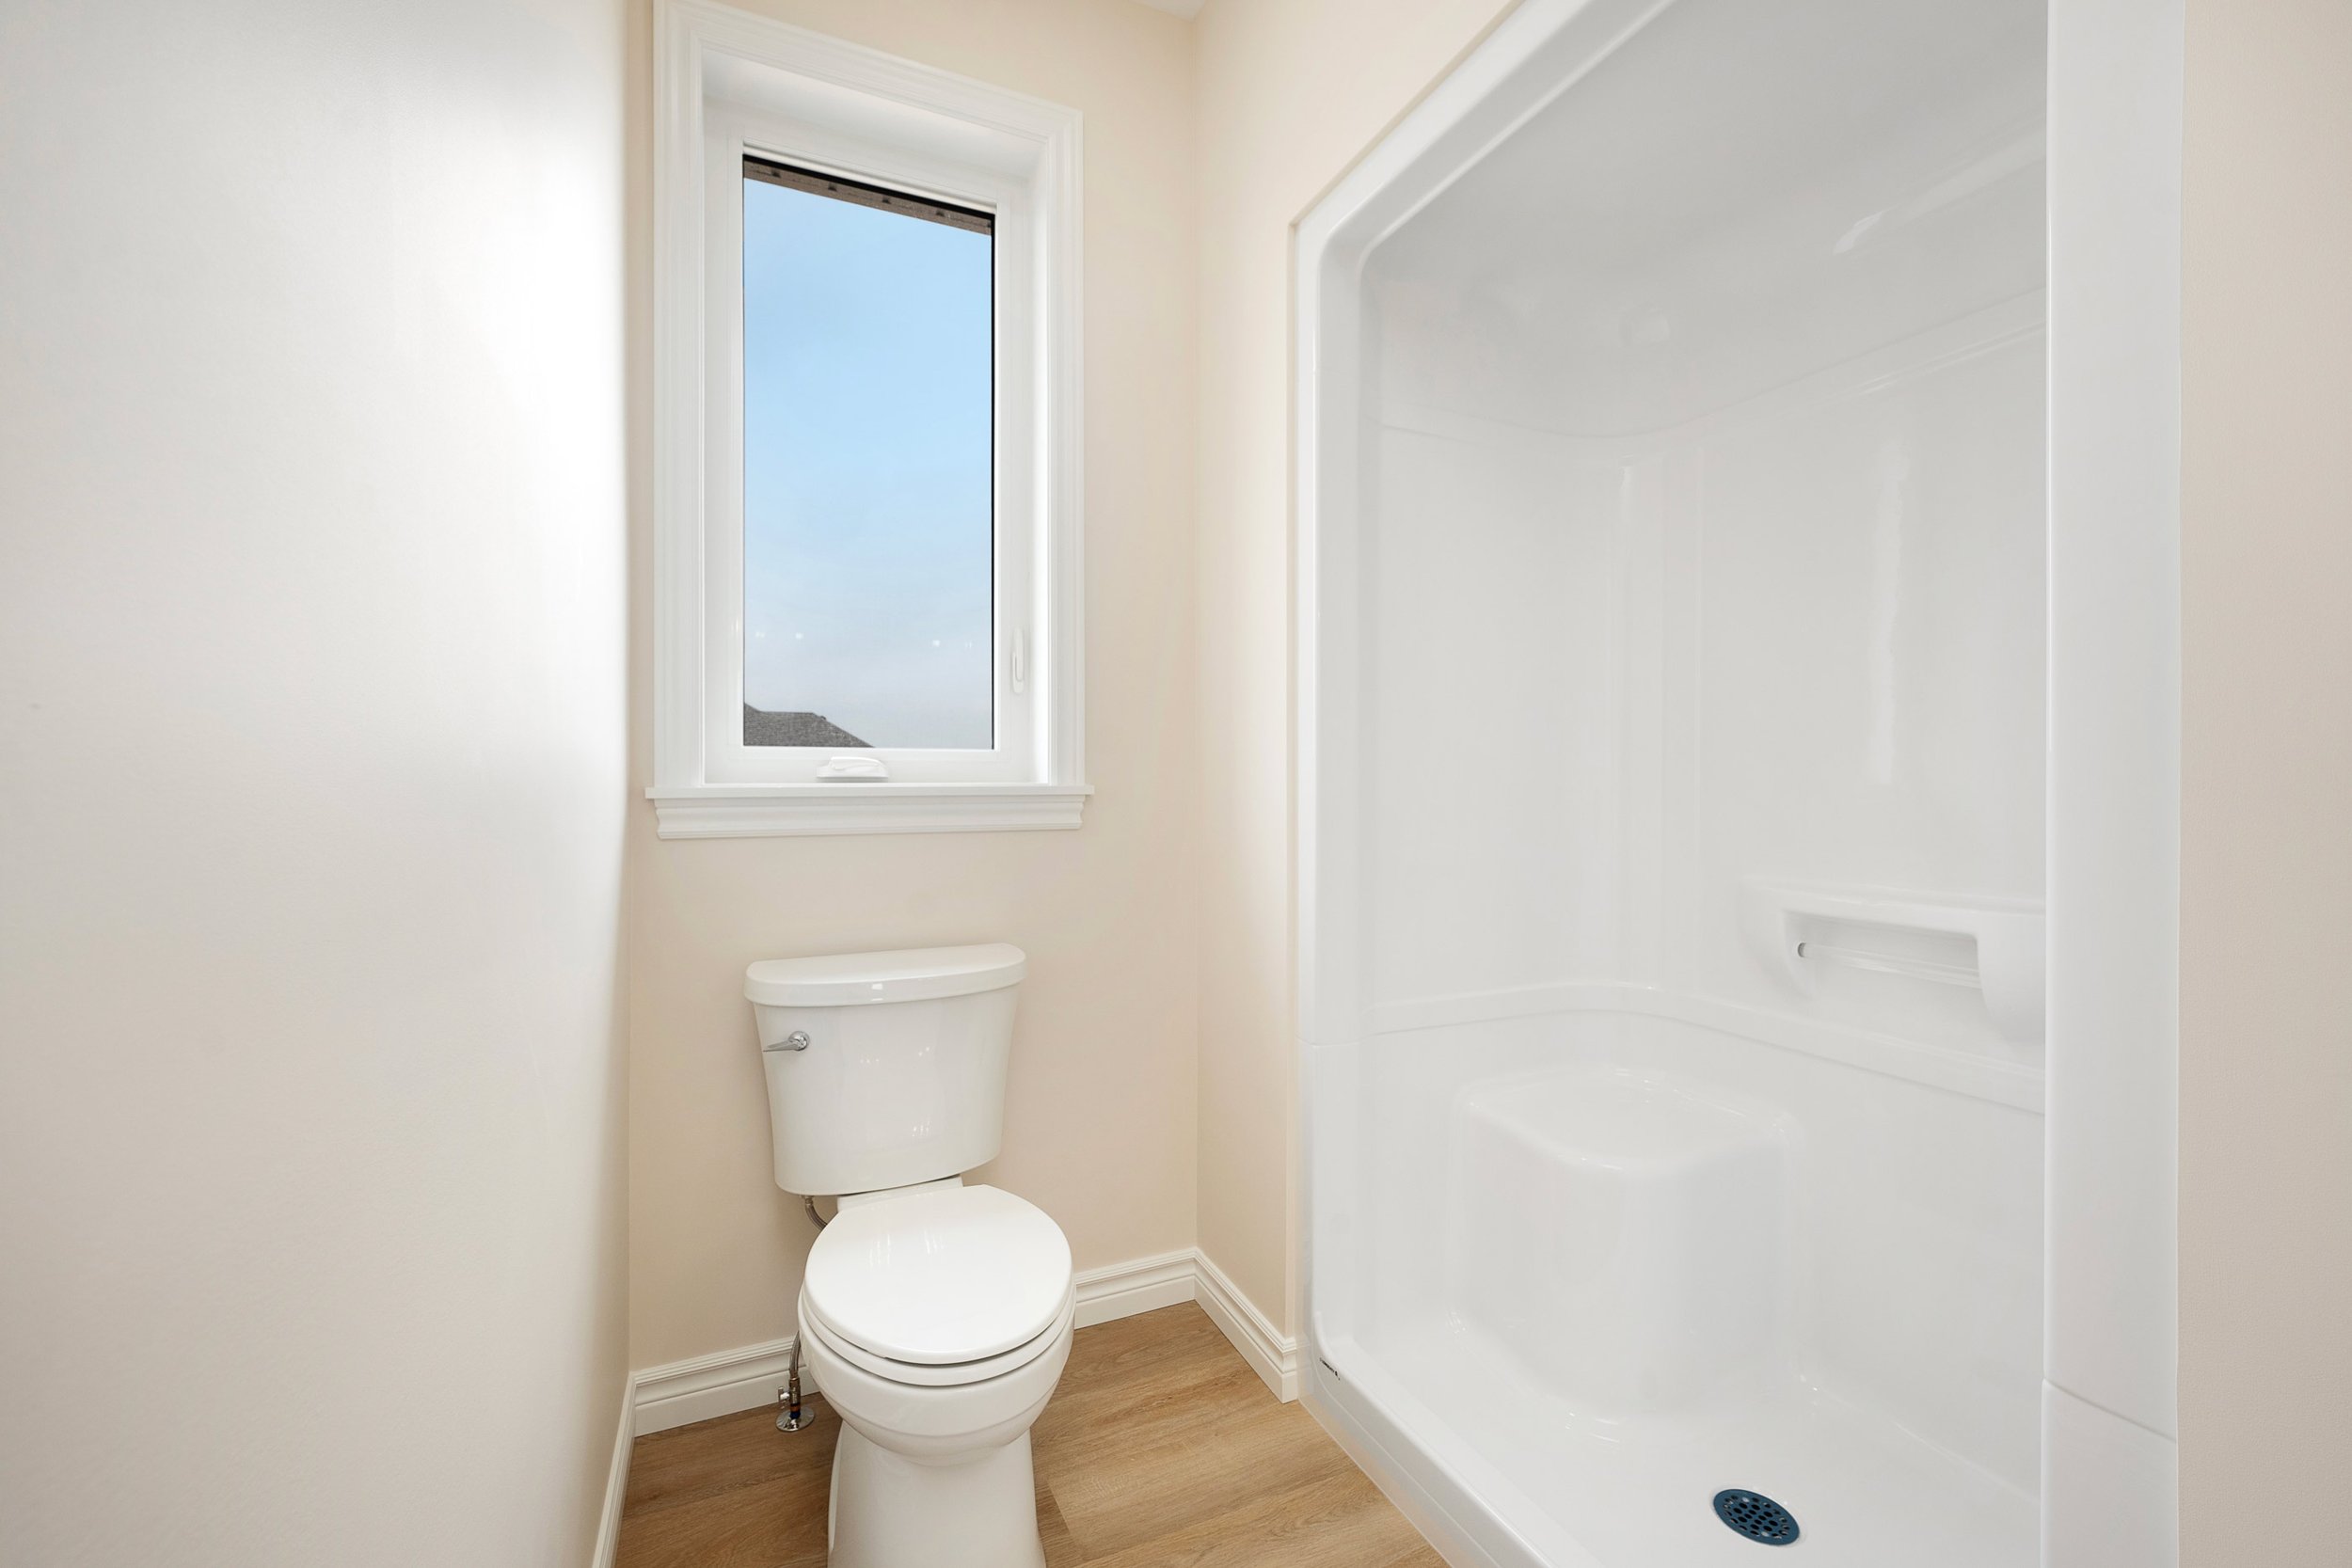


*Some Upgrades Shown